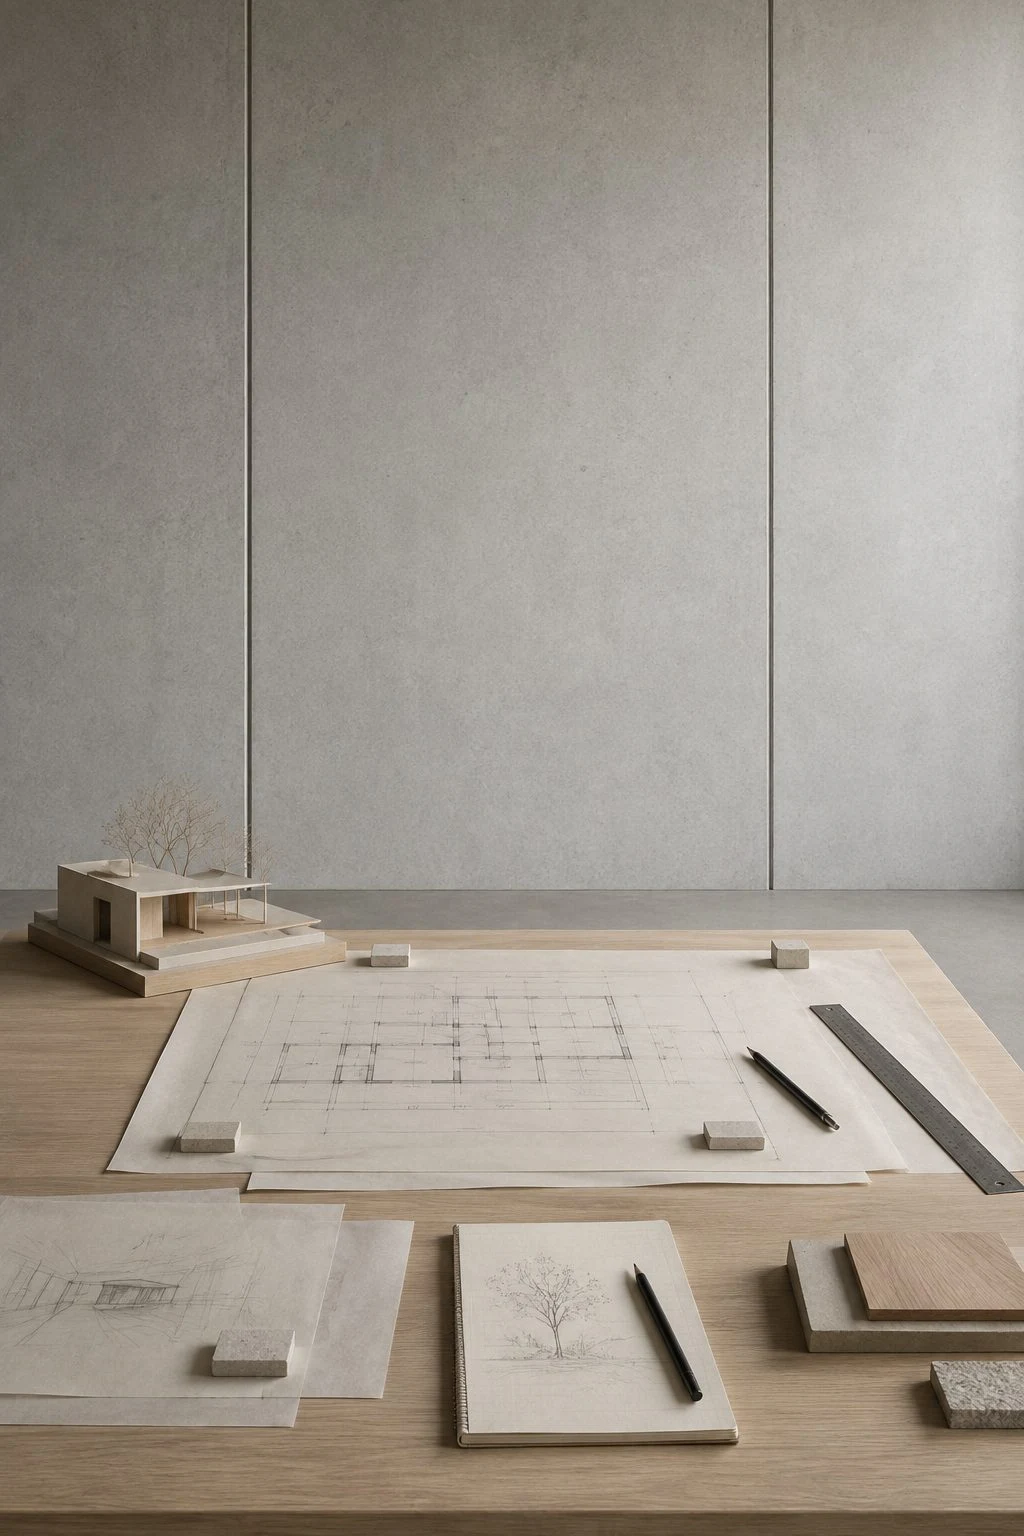
Step 1

our process
Step 1
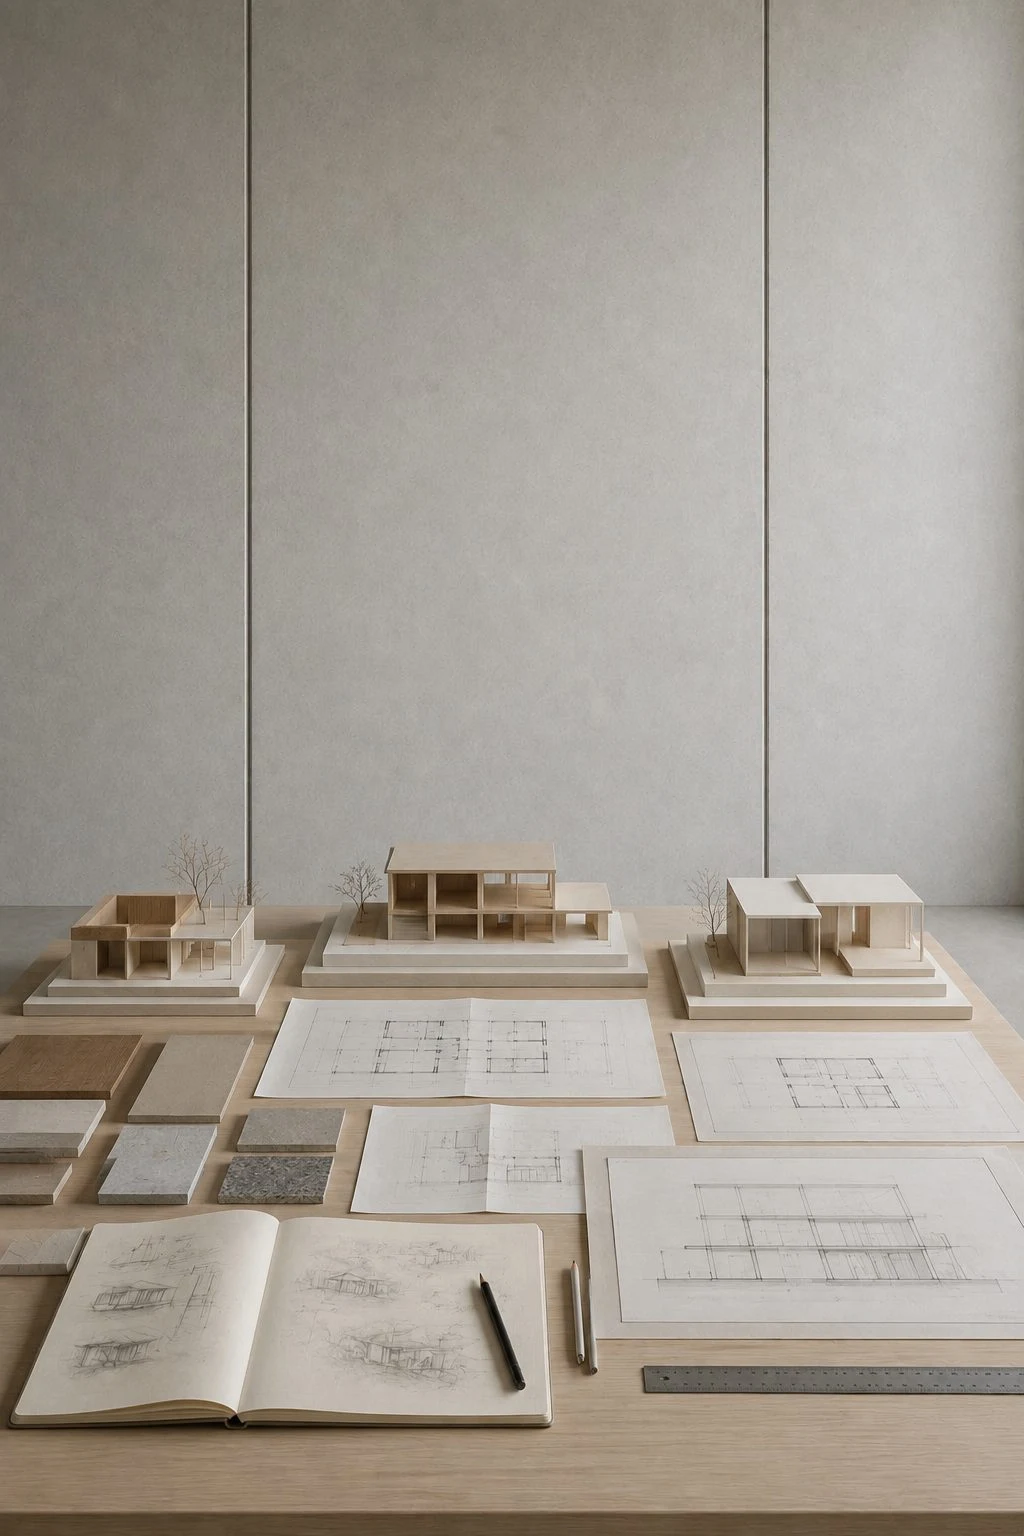
Step 2
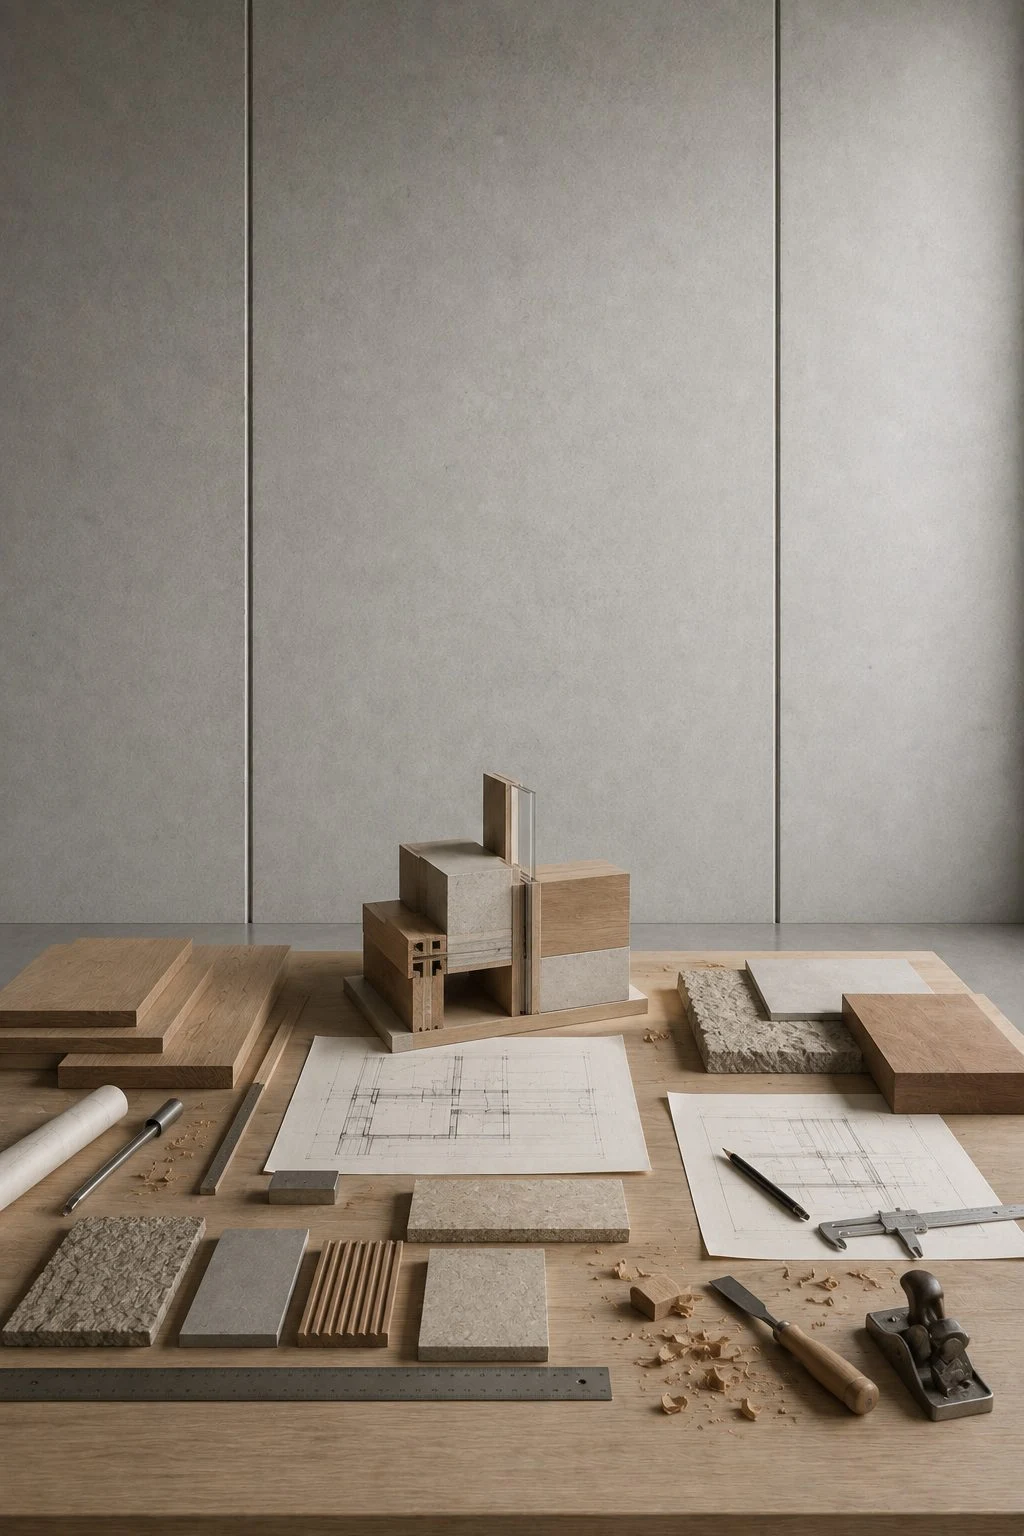
Step 3
Step 4
Every project begins with a clear understanding of your needs, property and goals. We work closely with you to establish the right direction, scope and budget before moving forward. Client consultation and project assessment Scope definition and budget planning Initial design strategy
We develop the concept into a detailed and practical design. From layouts and materials to 3D visualisation, every element is refined to ensure the project is both functional and visually coherent. Design development and 3D modelling Material and interior selections Technical design and documentation
Once the design is approved, we coordinate the execution and production with trusted professionals and suppliers. We maintain close control of quality, details and progress throughout the project. Construction and production coordination Quality control and project supervision Coordination with contractors and suppliers
The final stage brings the project together. We coordinate installation, complete the necessary quality checks and ensure that the finished space is ready for you to use. Installation and final coordination Final quality checks Project completion and handover
our appraoch
When you partner with Nineteen Architecture, you gain a dedicated team focused on making your project clear, efficient and well managed from start to finish. We combine Danish design principles with practical experience, careful attention to detail and a strong focus on quality.
Our Process, Your Vision
about nineteen artchitecture
At Nineteen Architecture, we believe good design should be beautiful, functional and built to last. We combine Danish design principles with practical experience, modern technology and careful attention to detail. From individual interiors to complete architectural projects, we create well-considered solutions that are tailored to each client and project.